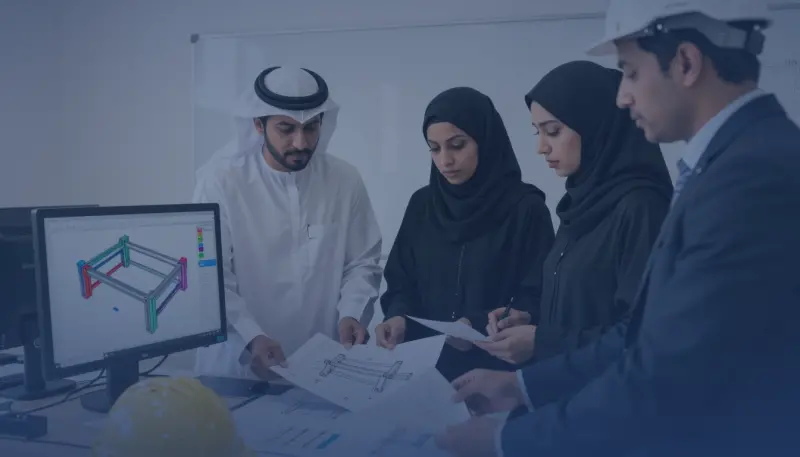
3D Structural Analysis and Steel Building Design Course
This 1-week course has 58 dates from November 2026 to November 2027 in 54 cities and live online. The next date runs 23 – 27 November 2026 in Sharm El-Sheikh. Fees per participant run from €5,200 (Sharm El-Sheikh) to €16,000 (Toronto) in a classroom, and from €3,000 live online.

- Duration
- 1 Week5 days
- Next start
- Sharm El-Sheikh
- Scheduled dates
- 58
- Classroom cities
- 54Sharm El-Sheikh, Tokyo, Montreux, Amsterdam and more
- Format
- Classroom and live online
- Fee per participant
- €3,000–€16,000Average €7,500
What does this course cover?
Overview
3D Structural Analysis and Steel Building Design Training Course is a one-week advanced course for structural and civil engineers, consultants, reviewers, and project staff who leave with an Integrated Steel Building Model Review File. Participants connect structural idealization, model geometry, supports, sections, loads, combinations, stability, member checks, connection assumptions, validation, and result review. The course turns separate calculations into a coordinated building model. Agile Leaders Training Center presents structural steel analysis through traceable design decisions.
Who Should Attend
- Structural-engineering functions responsible for steel-building analysis and design
- Civil-engineering functions responsible for coordinating structural requirements
- Consultancy functions responsible for model development and checking
- Design-review functions responsible for verifying assumptions and results
- Project functions responsible for constructability coordination
The course assumes participants can perform basic structural analysis and member calculations and leaves out software commands, jurisdiction-specific code instruction, and fabrication detailing.
Departments and Industries
The course supports departments and industries that analyze, design, review, or coordinate structural steel buildings.
- Structural and civil engineering consultancies
- Construction, steel fabrication, and design-build organizations
- Industrial, logistics, commercial, and institutional development teams
- Engineering assurance and technical-audit functions
- Project engineering and constructability teams
Learning Objectives
By the end of this course, participants will be able to:
- Build a three-dimensional structural idealization
- Apply gravity and lateral actions through load combinations
- Analyze first-order, second-order, stability, and deformation behavior
- Evaluate members, supports, releases, and connection assumptions
- Diagnose errors through validation and sensitivity checks
- Produce an integrated analysis and design review file
Course Agenda
Day 1: Structural Idealization and Geometry
- Building Load-Path and Structural-System Map
- Three-Dimensional Grid and Story Geometry Model
- Member Connectivity and Node Continuity Checklist
- Support, Release, and Restraint Assumption Register
- Material and Section Property Input Schedule
Day 2: Loads and Analysis Configuration
- Gravity Load Take-Off and Application Map
- Lateral Load Distribution Strategy
- Load Case and Combination Control Matrix
- Mass Source and Dynamic Participation Check
- First-Order Analysis Configuration Record
Day 3: Stability and Second-Order Response
- Frame Stability Sensitivity Assessment
- Geometric Imperfection Representation Method
- Second-Order Frame and Member Analysis
- Drift, Deflection, and Serviceability Review Grid
- Analysis Convergence and Instability Diagnostic Log
Day 4: Member Design and Model Review
- Beam, Column, and Brace Demand-Capacity Schedule
- Member Buckling and Unbraced-Length Review
- Connection Stiffness and Force Transfer Assumption Sheet
- Constructability and Design Coordination Checklist
- Model Validation and Result Interpretation Protocol
Day 5: Steel Building Analysis Practice
- Suggested Exercise: Diagnose Geometry and Connectivity Errors
- Suggested Exercise: Verify Loads and Combinations
- Suggested Exercise: Compare Analysis Results
- Suggested Exercise: Review Members and Connection Assumptions
- Capstone Exercise: Integrated Steel Building Model Review File
Practical Exercises
The course uses suggested activities to connect structural assumptions with reviewable analysis and design results.
- Suggested activity: create a steel-frame idealization with documented load paths, supports, releases, materials, and sections.
- Suggested activity: define load cases and combinations, then compare first- and second-order behavior.
- Suggested activity: assess stability, deformation, member demand, buckling, and connection assumptions.
- Suggested activity: assemble a validated model, result summary, design schedule, and review record.
FAQs
What is 3D structural analysis and steel building design?
3D structural analysis and steel building design represent a building as connected members, supports, loads, and properties to calculate response, check stability, design members, and coordinate decisions.
Who suits 3D structural analysis and steel building design training, and what does it assume?
Structural and civil engineers, consultants, reviewers, and project staff suit the training. It assumes basic structural analysis and member-calculation capability.
How does advanced steel building analysis differ from introductory structural design training?
Advanced analysis emphasizes whole-building idealization, second-order effects, stability, validation, sensitivity, and coordinated review. Introductory training focuses on fundamental behavior and isolated members.
Why are second-order effects important in steel building analysis?
Second-order effects capture added forces created when vertical loads act through displaced frames or members. Their significance depends on stiffness, loading, geometry, imperfections, and restraints.
How is a 3D steel building model validated?
A model is validated by checking geometry, connectivity, supports, releases, properties, load paths, combinations, reactions, equilibrium, deformations, stability indicators, sensitivities, and member demands.
Conclusion
Participants take back an Integrated Steel Building Model Review File linking assumptions, loads, combinations, stability, response, members, connections, validation, and review. It changes separate calculations into a coordinated engineering record. The file gives design teams a shared basis for model correction, member decisions, constructability coordination, and technical approval.
credits: 5 credit per day
Course Mode: full-time
Provider: Agile Leaders Training Center
-
Events for this Course
-
Sharm El-Sheikh 23 – 27 November 2026
-
Tokyo 30 November – 4 December 2026
-
Montreux 14 – 18 December 2026
-
Amsterdam 21 – 25 December 2026
-
Nice 28 December 2026 – 1 January 2027
-
London 4 – 8 January 2027
-
Tbilisi 11 – 15 January 2027
-
Porto 11 – 15 January 2027
-
Zanzibar 17 – 21 January 2027
-
Abu Dhabi 18 – 22 January 2027
-
Bangkok 24 – 28 January 2027
-
Manama 31 January – 4 February 2027
-
Prague 8 – 12 February 2027
-
Munich 15 – 19 February 2027
-
Dubai 1 – 5 March 2027
-
Langkawi 7 – 11 March 2027
-
Madrid 15 – 19 March 2027
-
Geneva 21 – 25 March 2027
-
Athens 29 March – 2 April 2027
-
Frankfurt 29 March – 2 April 2027
-
Doha 4 – 8 April 2027
-
Amman 11 – 15 April 2027
-
Barcelona 19 – 23 April 2027
-
Singapore 19 – 23 April 2027
-
Jakarta 26 – 30 April 2027
-
Casablanca 3 – 7 May 2027
-
Toronto 9 – 13 May 2027
-
Istanbul 10 – 14 May 2027
-
Rome 17 – 21 May 2027
-
Muscat 23 – 27 May 2027
-
Nairobi 30 May – 3 June 2027
-
Paris 7 – 11 June 2027
-
Lisbon 7 – 11 June 2027
-
Milan 14 – 18 June 2027
-
Kuala Lumpur 21 – 25 June 2027
-
Dubai 28 June – 2 July 2027
-
Chicago 11 – 15 July 2027
-
Abu Dhabi 12 – 16 July 2027
-
London 19 – 23 July 2027
-
Johannesburg 25 – 29 July 2027
-
Zoom 2 – 6 August 2027
-
San Diego 9 – 13 August 2027
-
Kuwait 15 – 19 August 2027
-
Marbella 15 – 19 August 2027
-
Vienna 23 – 27 August 2027
-
Seoul 13 – 17 September 2027
-
Trabzon 19 – 23 September 2027
-
Bali 26 – 30 September 2027
-
Cairo 4 – 8 October 2027
-
New York 11 – 15 October 2027
-
Accra 18 – 22 October 2027
-
Berlin 18 – 22 October 2027
-
Lagos 24 – 28 October 2027
-
Cape town 31 October – 4 November 2027
-
Addis Ababa 8 – 12 November 2027
-
Phuket 14 – 18 November 2027
-
Tashkent 21 – 25 November 2027
-
Baku 22 – 26 November 2027
When and where does this course run?
| Image | Location | Dates | Duration | Mode | Price | Actions |
|---|---|---|---|---|---|---|

|
Sharm El-Sheikh |
Week 48, 2026 23 – 27 November 2026 |
1 Week | Onsite | €5,200 | |

|
Tokyo |
Week 49, 2026 30 November – 4 December 2026 |
1 Week | Onsite | €12,000 | |

|
Montreux |
Week 51, 2026 14 – 18 December 2026 |
1 Week | Onsite | €8,000 | |

|
Amsterdam |
Week 52, 2026 21 – 25 December 2026 |
1 Week | Onsite | €6,500 | |

|
Nice |
Week 53, 2026 28 December 2026 – 1 January 2027 |
1 Week | Onsite | €8,000 | |

|
London |
Week 01, 2027 4 – 8 January 2027 |
1 Week | Onsite | €6,500 | |

|
Tbilisi |
Week 02, 2027 11 – 15 January 2027 |
1 Week | Onsite | €5,700 | |

|
Porto |
Week 02, 2027 11 – 15 January 2027 |
1 Week | Onsite | €6,500 | |

|
Zanzibar |
Week 02, 2027 17 – 21 January 2027 |
1 Week | Onsite | €6,000 | |

|
Abu Dhabi |
Week 03, 2027 18 – 22 January 2027 |
1 Week | Onsite | €6,500 | |

|
Bangkok |
Week 03, 2027 24 – 28 January 2027 |
1 Week | Onsite | €8,000 | |
|
Manama |
Week 04, 2027 31 January – 4 February 2027 |
1 Week | Onsite | €6,500 | |

|
Prague |
Week 06, 2027 8 – 12 February 2027 |
1 Week | Onsite | €7,500 | |

|
Munich |
Week 07, 2027 15 – 19 February 2027 |
1 Week | Onsite | €6,500 | |

|
Dubai |
Week 09, 2027 1 – 5 March 2027 |
1 Week | Onsite | €6,500 | |

|
Langkawi |
Week 09, 2027 7 – 11 March 2027 |
1 Week | Onsite | €8,000 | |

|
Madrid |
Week 11, 2027 15 – 19 March 2027 |
1 Week | Onsite | €6,500 | |

|
Geneva |
Week 11, 2027 21 – 25 March 2027 |
1 Week | Onsite | €8,000 | |

|
Athens |
Week 13, 2027 29 March – 2 April 2027 |
1 Week | Onsite | €7,500 | |

|
Frankfurt |
Week 13, 2027 29 March – 2 April 2027 |
1 Week | Onsite | €6,500 |
Frequently asked questions
When does this course next run?
The next date runs 23 – 27 November 2026 in Sharm El-Sheikh. It is one of 58 dates scheduled up to November 2027.
Where is this course held?
In a classroom in 54 cities: Sharm El-Sheikh, Tokyo, Montreux, Amsterdam, Nice, London, Tbilisi, Porto, and more. It is also scheduled as live online sessions.
Can I attend this course online?
Yes. One date is scheduled as a live online session: 2 – 6 August 2027, from €3,000 per participant.
How long is the course?
1 Week. Each date shows its start and end dates.
How much does the course cost?
Fees per participant run from €5,200 (Sharm El-Sheikh) to €16,000 (Toronto) in a classroom, and from €3,000 live online. Each date shows its own fee.
What does this course cover?
Overview3D Structural Analysis and Steel Building Design Training Course is a one-week advanced course for structural and civil engineers, consultants, reviewers, and project staff who leave with an Integrated Steel Building Model Review File. Participants connect structural idealization, model geometry, supports, sections, loads, combinations, stability,…
Are training dates available?
Yes. Available dates and destinations are listed in the course dates section on this page.
How can I register?
Choose an available date on this page and complete the registration form, or send a programme enquiry.
Can I download the course brochure?
Yes. Use the brochure download link provided on this page.
Can this course be run for our team?
Yes. Tell us the number of participants and your preferred dates and city through our training request form.
This course by city
- Maintenance Training and Engineering Training Courses in Abu Dhabi
- Maintenance Training and Engineering Training Courses in Accra
- Maintenance Training and Engineering Training Courses in Addis Ababa
- Maintenance Training and Engineering Training Courses in Amman
- Maintenance Training and Engineering Training Courses in Amsterdam
- Maintenance Training and Engineering Training Courses in Athens
- Maintenance Training and Engineering Training Courses in Baku
- Maintenance Training and Engineering Training Courses in Bali
- Maintenance Training and Engineering Training Courses in Bangkok
- Maintenance Training and Engineering Training Courses in Barcelona
- Maintenance Training and Engineering Training Courses in Berlin
- Maintenance Training and Engineering Training Courses in Cairo
- Maintenance Training and Engineering Training Courses in Cape town
- Maintenance Training and Engineering Training Courses in Casablanca
- Maintenance Training and Engineering Training Courses in Chicago
- Maintenance Training and Engineering Training Courses in Doha
- Maintenance Training and Engineering Training Courses in Dubai
- Maintenance Training and Engineering Training Courses in Frankfurt
- Maintenance Training and Engineering Training Courses in Geneva
- Maintenance Training and Engineering Training Courses in Istanbul
- Maintenance Training and Engineering Training Courses in Jakarta
- Maintenance Training and Engineering Training Courses in Johannesburg
- Maintenance Training and Engineering Training Courses in Kuala Lumpur
- Maintenance Training and Engineering Training Courses in Kuwait
- Maintenance Training and Engineering Training Courses in Lagos
- Maintenance Training and Engineering Training Courses in Langkawi
- Maintenance Training and Engineering Training Courses in Lisbon
- Maintenance Training and Engineering Training Courses in London
- Maintenance Training and Engineering Training Courses in Madrid
- Maintenance Training and Engineering Training Courses in Manama
- Maintenance Training and Engineering Training Courses in Marbella
- Maintenance Training and Engineering Training Courses in Milan
- Maintenance Training and Engineering Training Courses in Montreux
- Maintenance Training and Engineering Training Courses in Munich
- Maintenance Training and Engineering Training Courses in Muscat
- Maintenance Training and Engineering Training Courses in Nairobi
- Maintenance Training and Engineering Training Courses in New York
- Maintenance Training and Engineering Training Courses in Nice
- Maintenance Training and Engineering Training Courses in Paris
- Maintenance Training and Engineering Training Courses in Phuket
- Maintenance Training and Engineering Training Courses in Porto
- Maintenance Training and Engineering Training Courses in Prague
- Maintenance Training and Engineering Training Courses in Rome
- Maintenance Training and Engineering Training Courses in San Diego
- Maintenance Training and Engineering Training Courses in Seoul
- Maintenance Training and Engineering Training Courses in Sharm El-Sheikh
- Maintenance Training and Engineering Training Courses in Singapore
- Maintenance Training and Engineering Training Courses in Tashkent
- Maintenance Training and Engineering Training Courses in Tbilisi
- Maintenance Training and Engineering Training Courses in Tokyo
- Maintenance Training and Engineering Training Courses in Toronto
- Maintenance Training and Engineering Training Courses in Trabzon
- Maintenance Training and Engineering Training Courses in Vienna
- Maintenance Training and Engineering Training Courses in Zanzibar
- Maintenance Training and Engineering Training Courses in Zoom
More ways to train
- Every date of this courseAll cities and months, with fees
- Maintenance Training and Engineering Training CoursesEvery course in this subject
- Live online coursesTrain from wherever you are
- Training citiesCourses in each city
- All upcoming datesThe course calendar by month
- Training for your teamTell us the course, the number of participants and your dates
- Contact usAsk us about this course